Work About Experience Contact
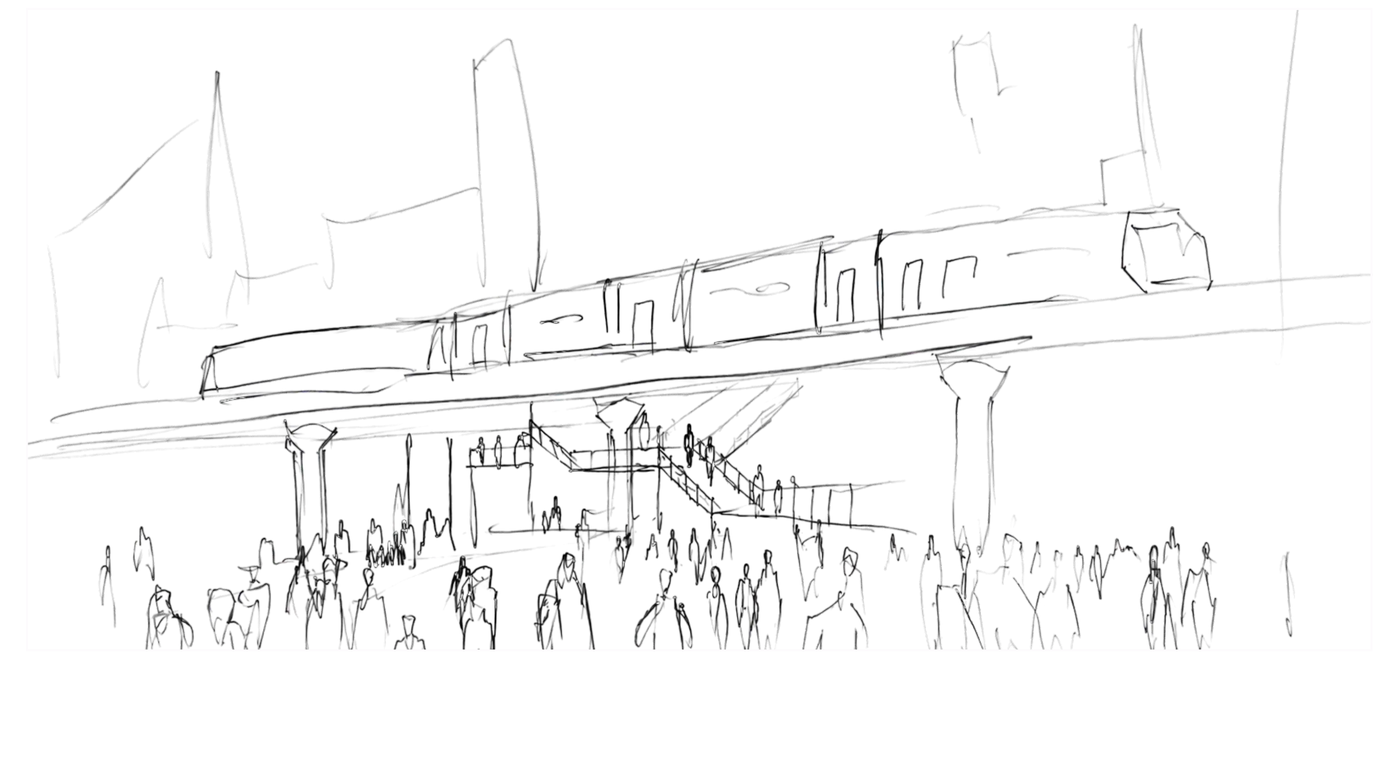
Line sketch of a railway platform and elevated train, hand drawn

Architecture Portfolio — Selected Works, 2023–2026

Muskan
Sharma

I strive to bring out the humanity in architecture. My work focuses on public spaces, infrastructure and adaptive reuse — with a strong interest in making civic environments clearer and more accessible.

Scroll

Selected Works

01 — 06

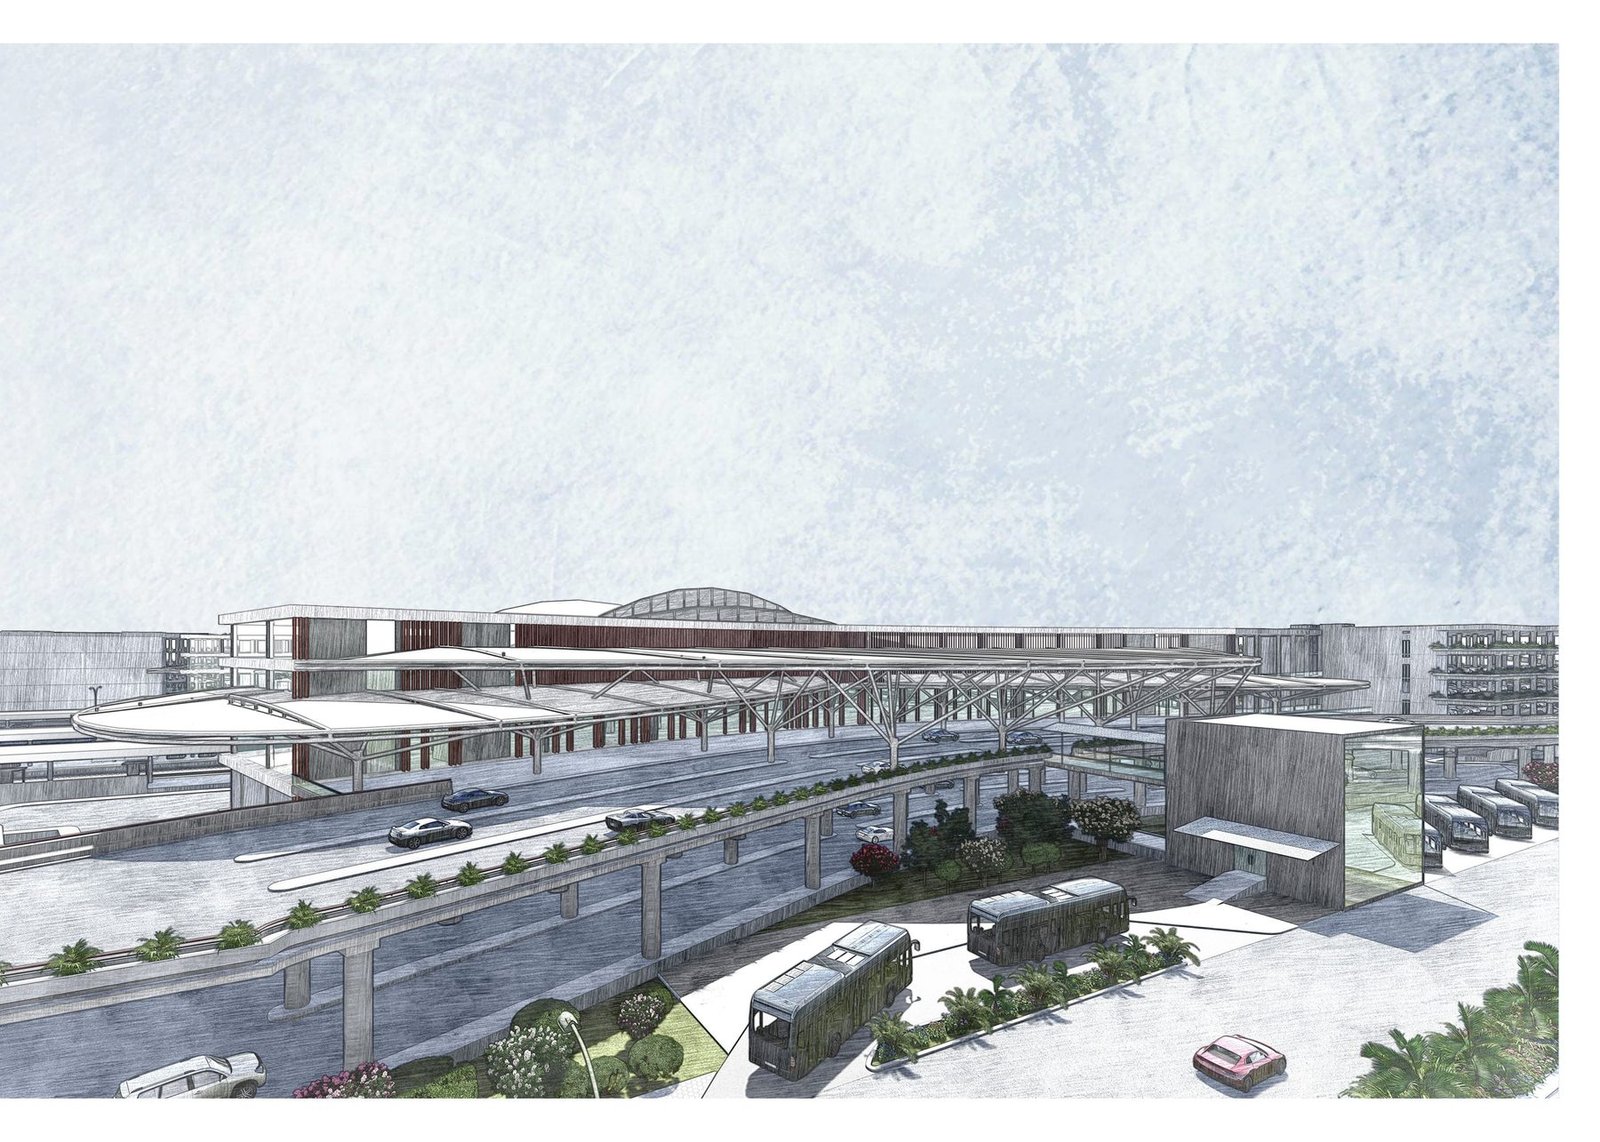
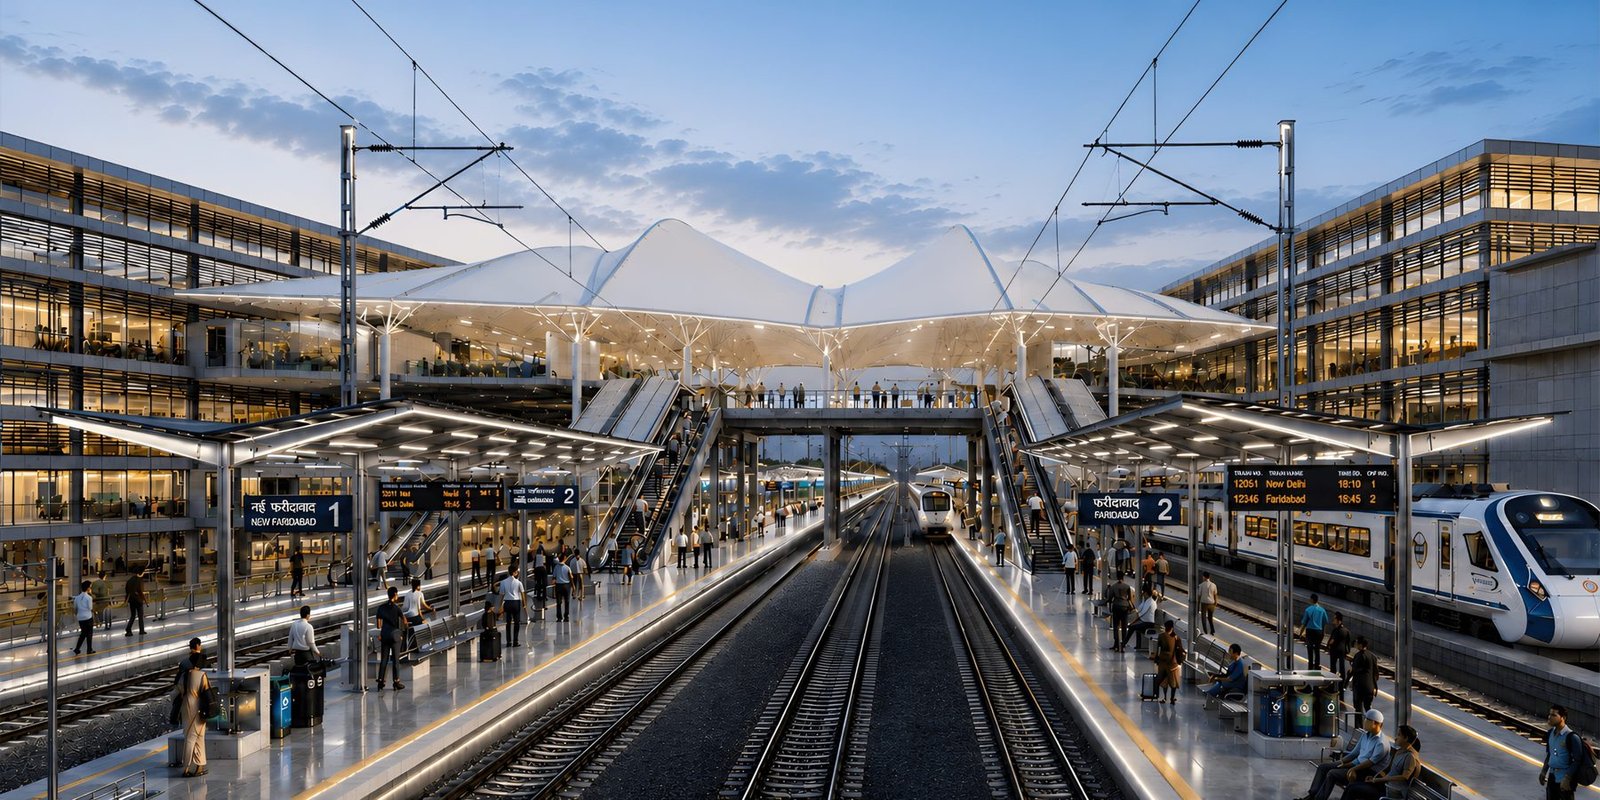
Architectural render of the redeveloped Faridabad Railway Station showing the split-level station and forecourt
01

Undergraduate Thesis Project

Redevelopment of Faridabad Railway Station

A transit-oriented civic infrastructure proposal

This thesis investigates the railway station as a sectional challenge rather than a planar one. In response to congestion and overlapping movement systems, the proposal introduces a vertically layered framework that separates arrivals, departures, retail and services. Through structural clarity and climate-responsive design, the station is reimagined as an efficient transport hub and a renewed civic landmark.

  • Deconstructing forecourt chaos — a split-level strategy decouples conflicting commuter flows that once converged on a single congested level.
  • Dual-access station model — two self-sufficient station blocks, one on each side of the tracks, each with its own entry, ticketing and circulation core.
  • The concourse — the foot-over bridge is reimagined as a shared public space rather than a purely functional link, easing passenger dispersal.
Interior render of the station concourse at dusk beneath a tensile canopy roof
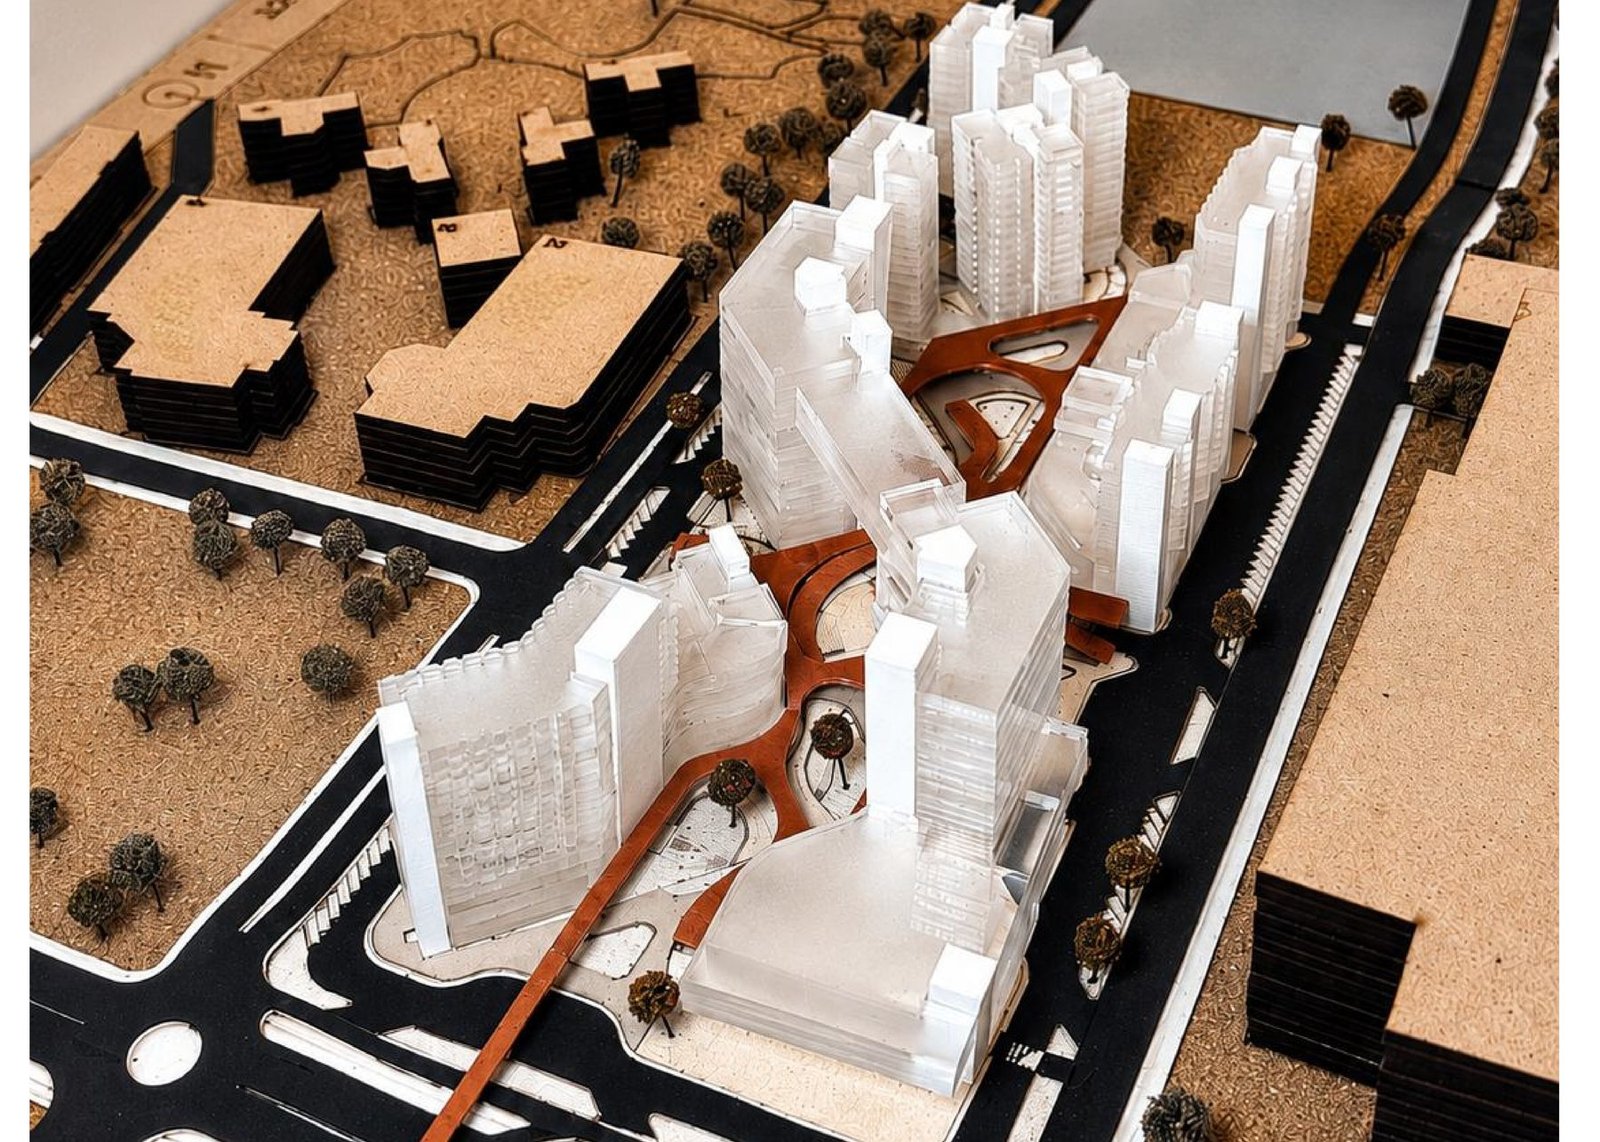
Physical model of the East Central mixed-use urban district showing towers and landscaped courts
02

Undergraduate Urban Design — Group Project

East Central: An Urban Oasis

Karkardooma, East Delhi — a transit-rich but fragmented urban node

This project explores a mixed-use urban district structured around a cohesive public realm. Responding to a diverse surrounding context and overlapping programmatic demands, the proposal organizes commercial, residential, hospitality and institutional uses within an interconnected pedestrian framework. Public plazas, landscaped courts and shared gathering spaces form the social core, encouraging interaction while maintaining clear public–private relationships.

  • Sited between The Leela Ambience Convention Hotel and Unity One Shopping Centre, at a node where metro, institutions, housing and major roads converge but remain fragmented at street level.
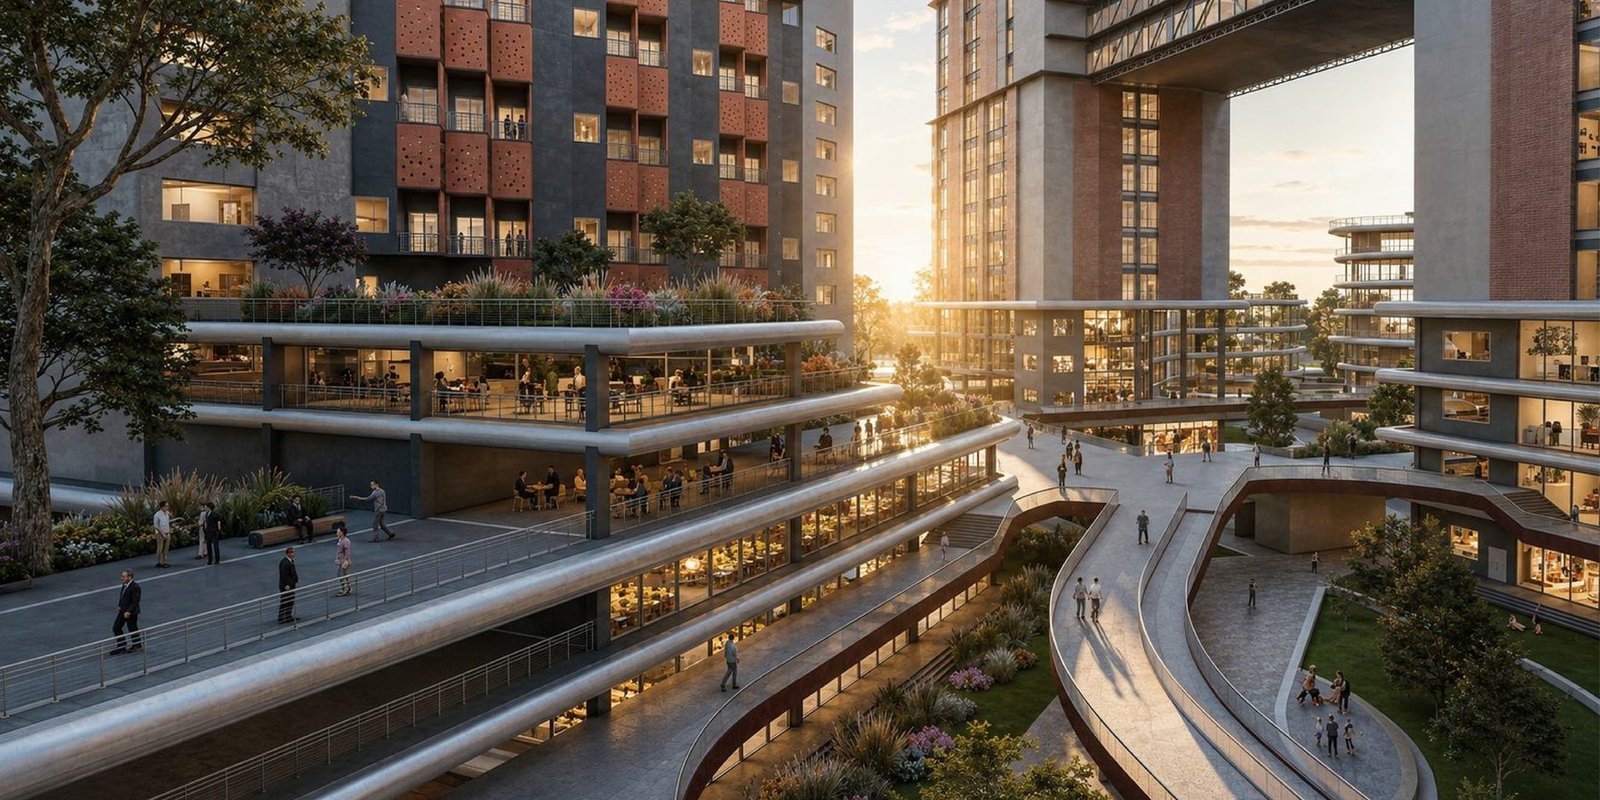
  • An elevated podium and co-working bridge connect towers above grade, while ramps and a shaded central open-to-sky court organize movement below.
Render of an elevated pedestrian walkway and retail podium at golden hour
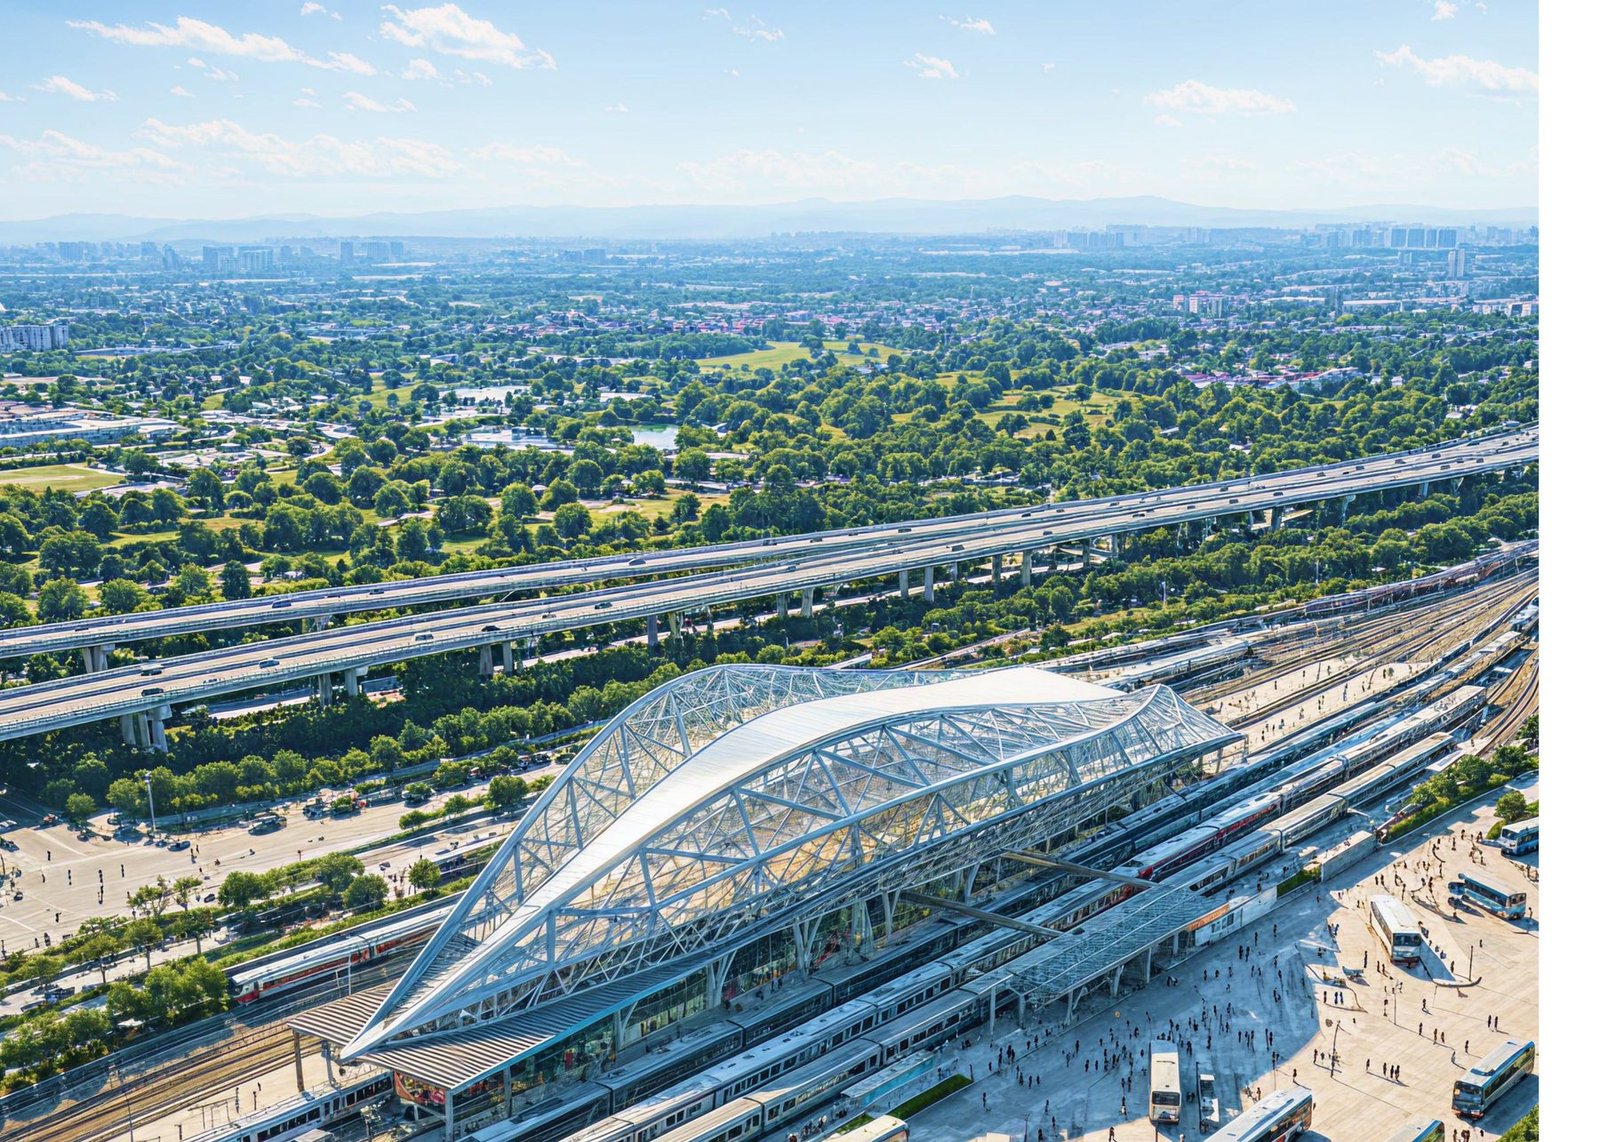
Aerial render of the Indore Confluence multimodal transit hub with a large-span roof over the station
03

Large Span Design Project

Indore Confluence: A Multimodal Transit Hub

MR-10, Super Corridor, Northern Indore

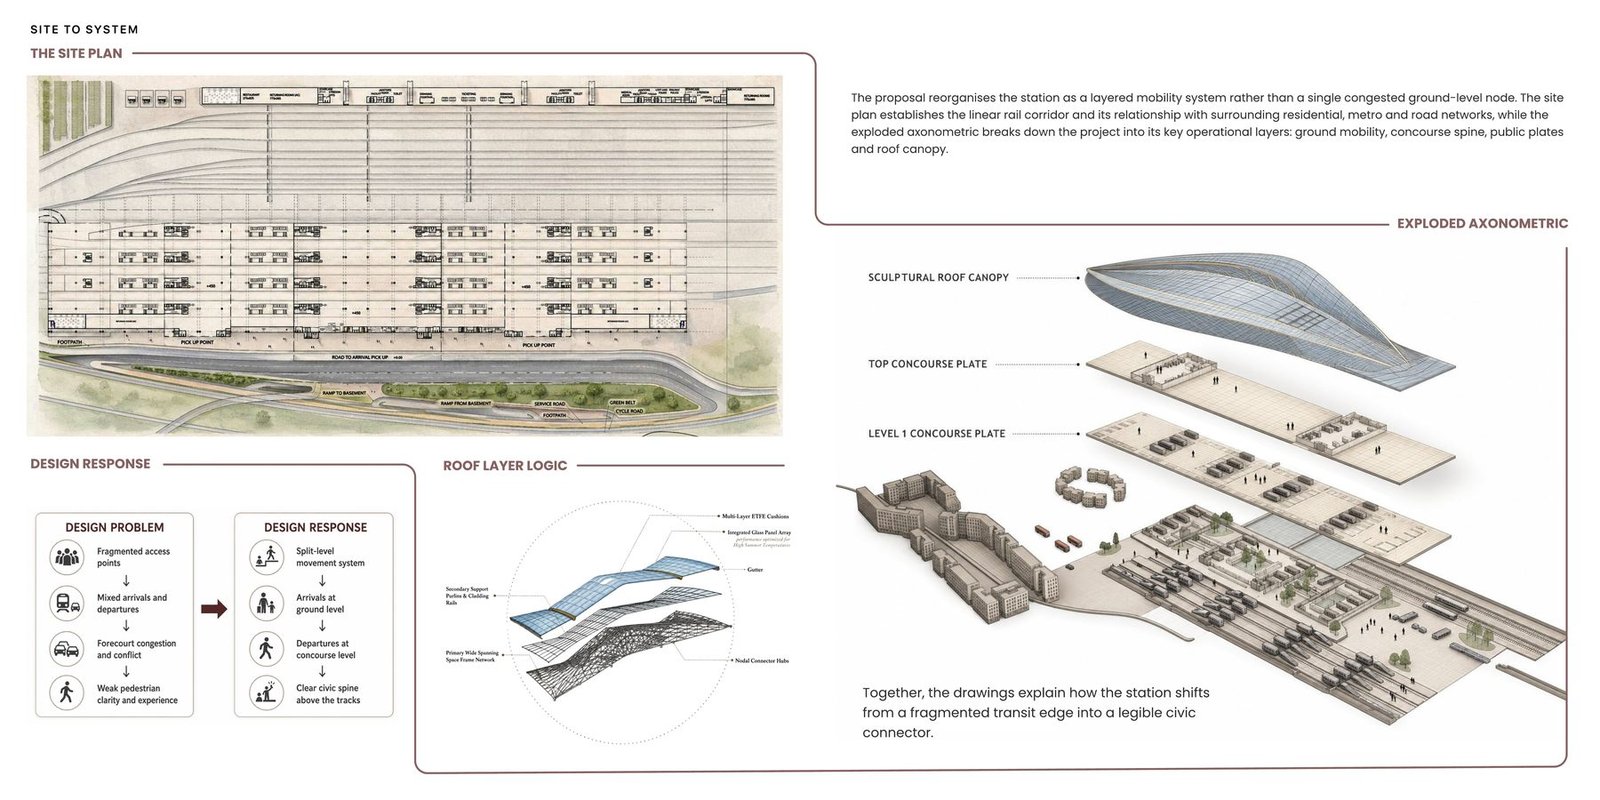
Structured around a central interchange spine, this project integrates rail, metro, commercial, office and lodging components within one architectural framework. A split-level circulation strategy organizes arrivals and departures, while atriums and concourse spaces form the public core — enabling intuitive movement and spatial continuity. A large-span roof and layered mixed-use development frame the hub as both transport interchange and civic infrastructure.

  • Located where rail, metro and ISBT converge, within the influence of Indore's Super Corridor — a critical transit node in one of the city's key growth corridors.
  • A lightweight steel space-frame roof spans up to 48m column-free, using custom steel nodes and bolted connections for precision and strength.
  • A lifted roof form drives natural ventilation, daylight and thermal comfort through the atrium.
Site plan and exploded axonometric diagram showing the station's mobility layers and roof structure logic
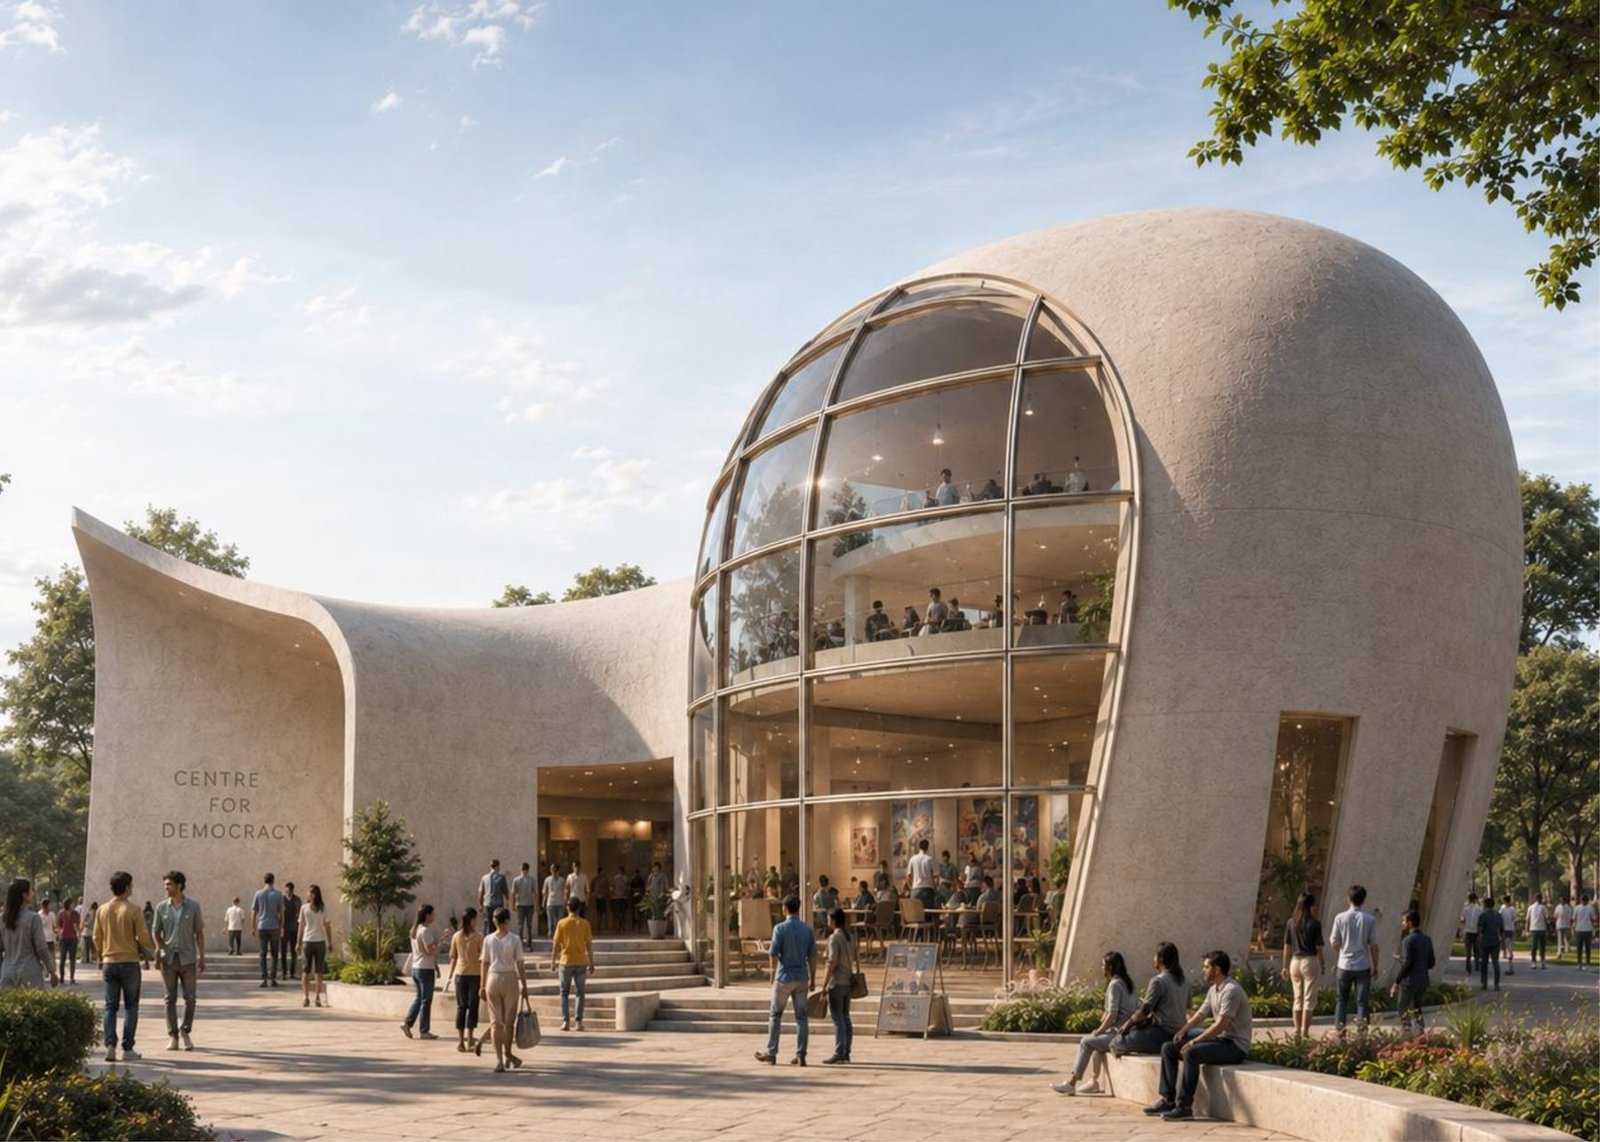
Exterior render of the Centre for Democracy, a sculptural civic building in Connaught Place with a glazed central volume
04

Third Year Academic Project

Centre for Democracy

A civic landscape for collective expression, Connaught Place, New Delhi

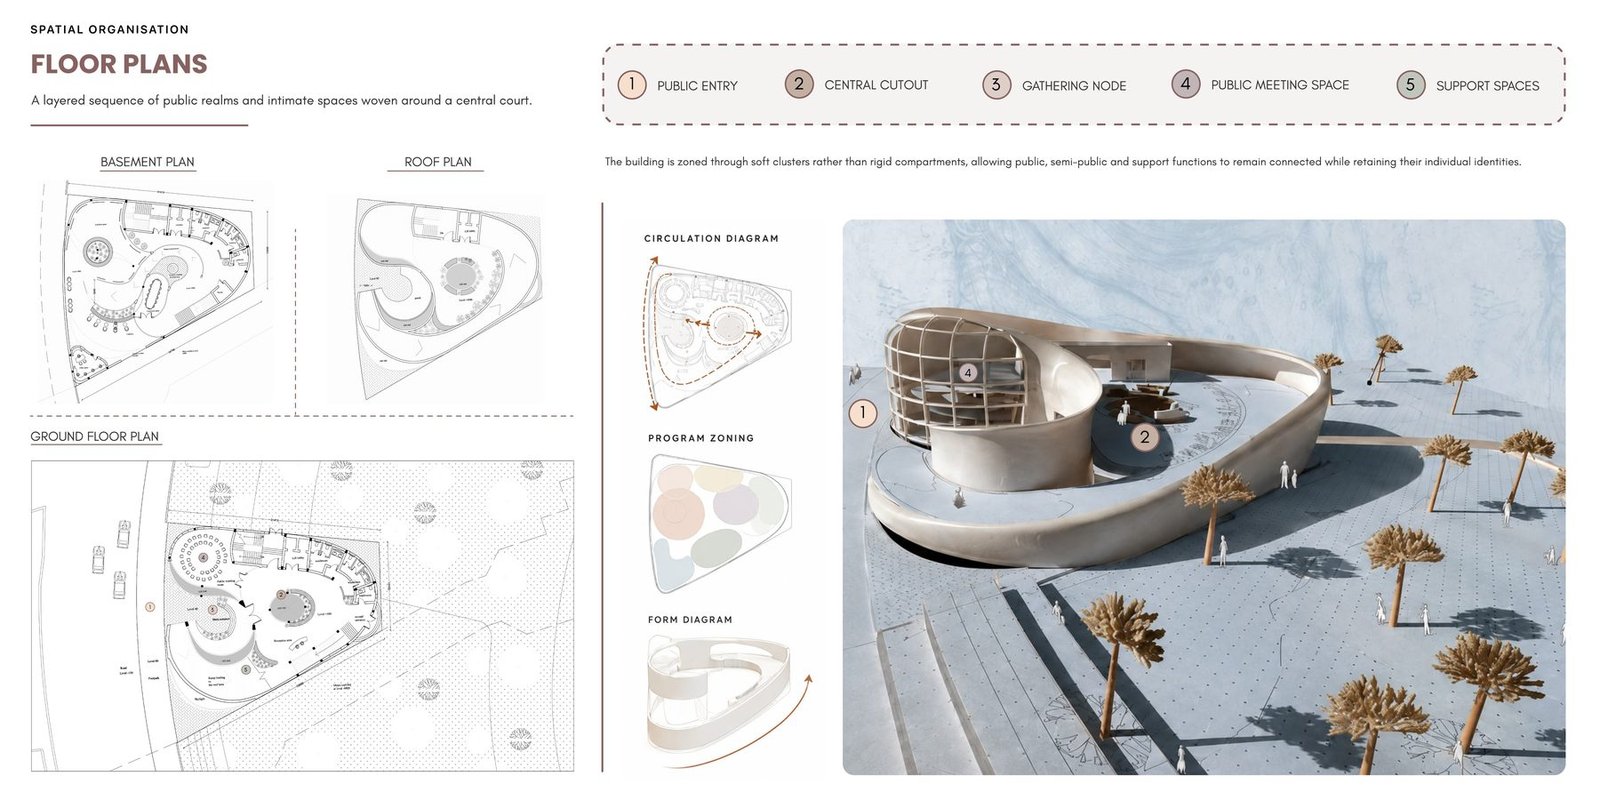
Envisioned as a contemporary civic space within Connaught Place, this proposal supports public gathering, dialogue, exhibitions and collective expression. Rooted in the historic and social character of CP — including its long history as a site of protest and public discourse — the building is reimagined as a porous public landscape where people can move through, gather above, descend below and visually connect across levels.

  • A rooftop civic terrace extends the idea of democratic participation beyond the enclosed building, offering a raised place to pause, gather and observe the city.
  • The design process drew on paper-model studies to resolve roof form and skylight placement, aiming for a fluid, unified architectural composition.
  • A layered section distributes public activity across roof, ground and subterranean levels, connected by ramps, stairs and internal voids.
Floor plans and an aerial model render of the Centre for Democracy's sculptural roof form
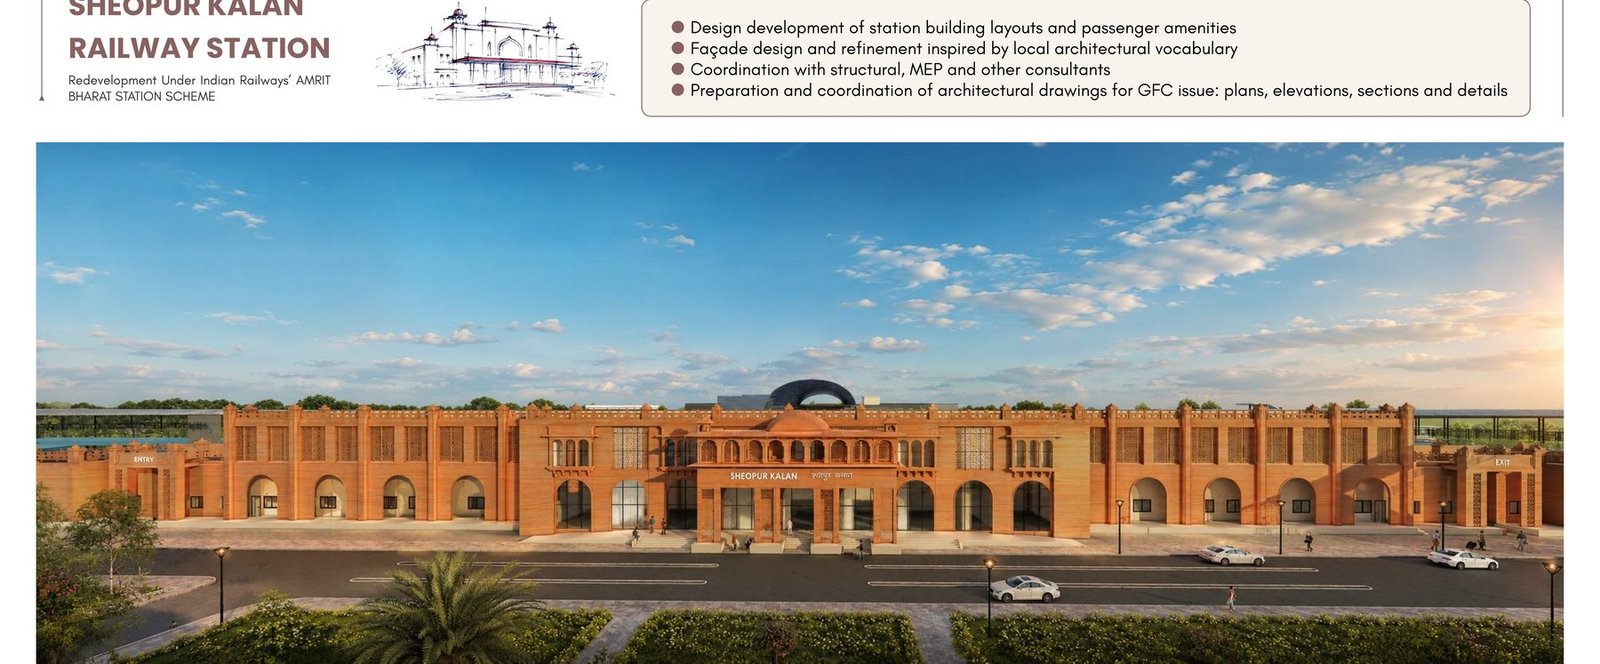
Render of the redeveloped Sheopur Kalan Railway Station with a brick facade inspired by local architectural vocabulary
05

Professional Work — ALD Pvt. Ltd.

Sheopur Kalan Railway Station

Redevelopment under Indian Railways' Amrit Bharat Station Scheme

Proposed in Sheopur district, Madhya Pradesh, under the Jhansi Division redevelopment initiative, the station precinct organizes approach road, drop-off, parking, pedestrian movement and platform access around a central landscaped forecourt.

My contribution

  • Design development of station building layouts and passenger amenities
  • Façade design and refinement inspired by local architectural vocabulary
  • Coordination with structural, MEP and other consultants
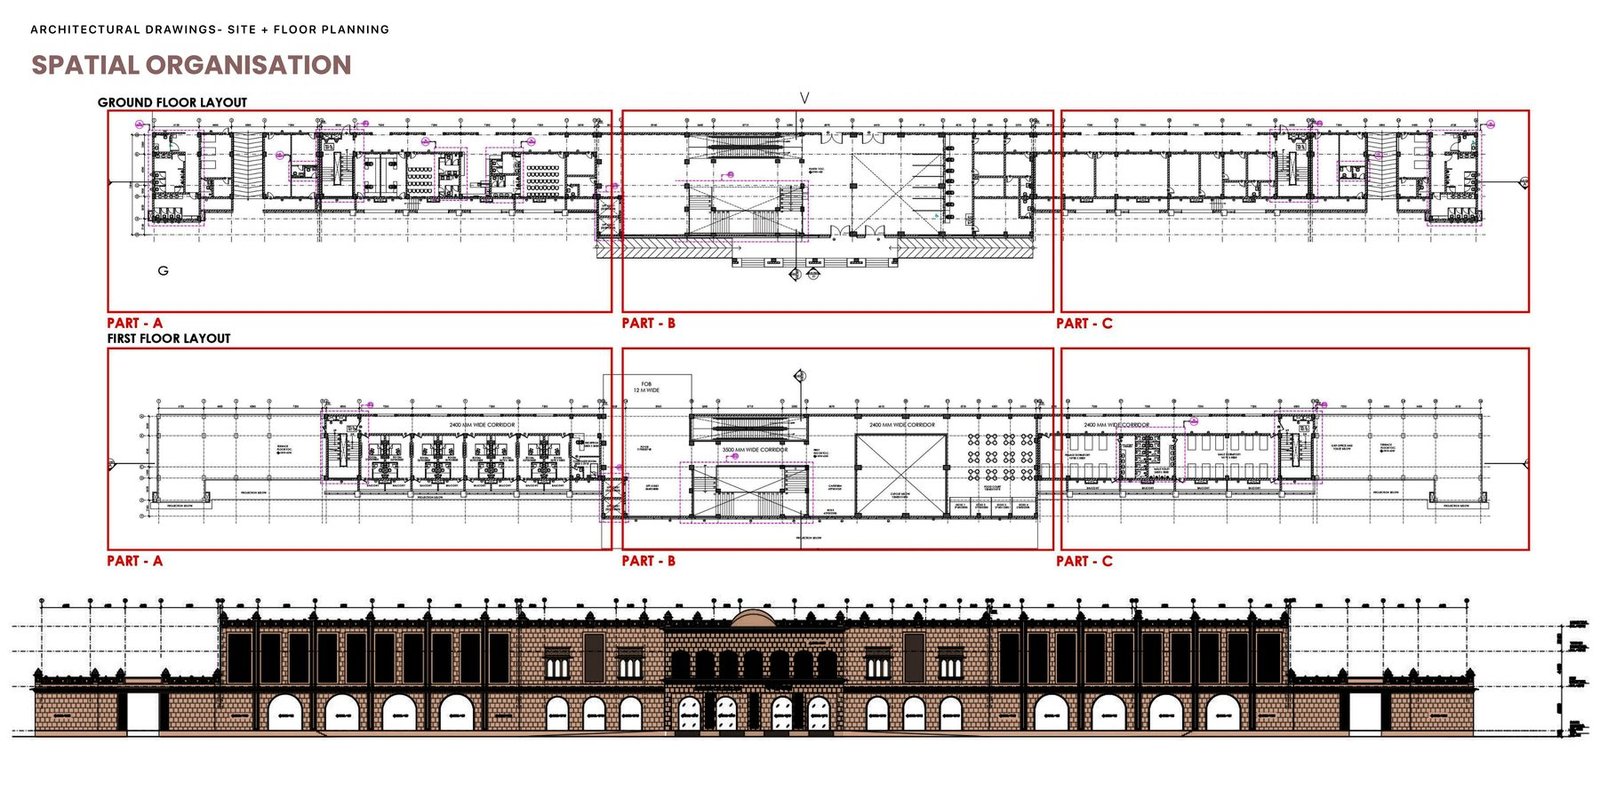
  • Preparation and coordination of architectural drawings for GFC issue — plans, elevations, sections and details
GFC architectural drawing sheet showing floor layouts and elevation for the station building
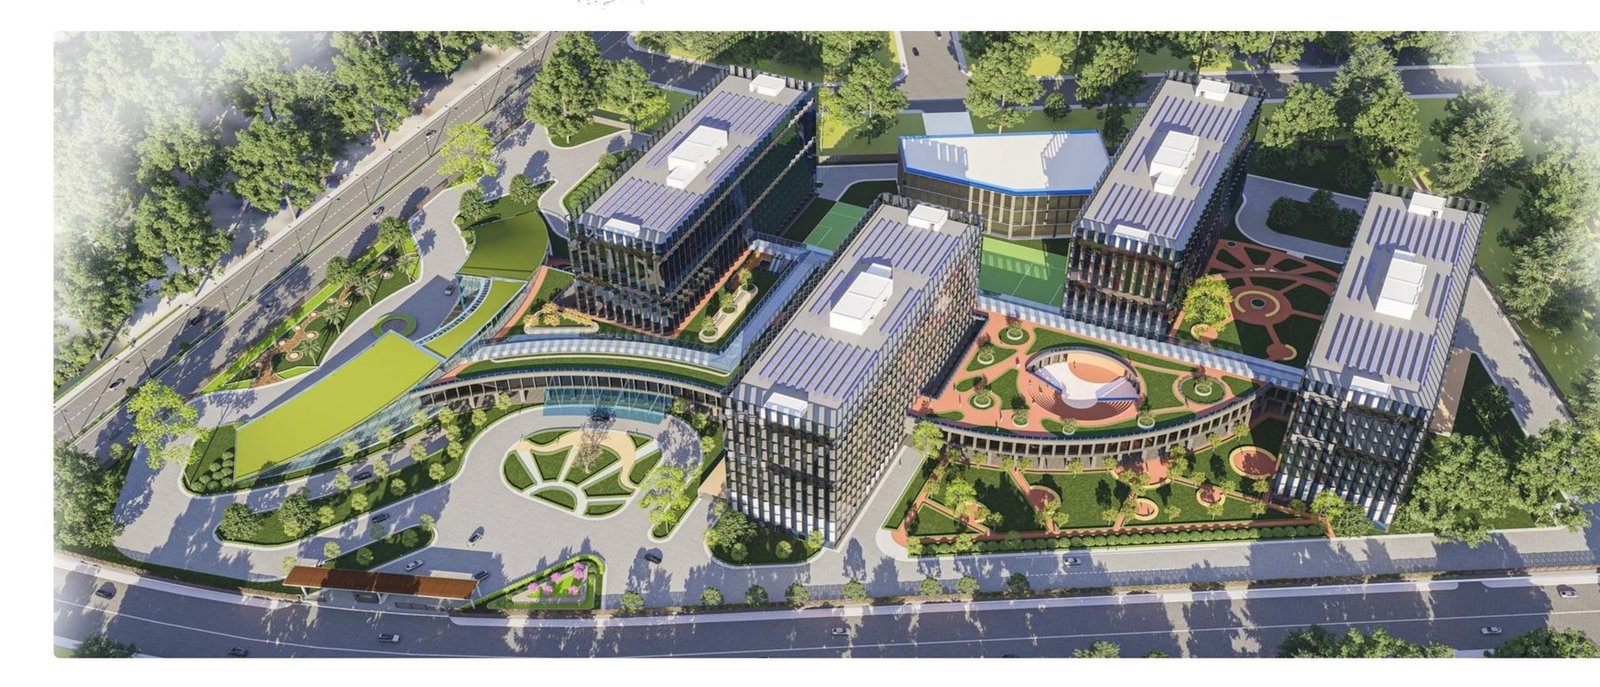
Aerial render of the TCS Bengal Silicon Valley IT campus with landscaped courtyards between towers
06

Professional Work — CPKA

TCS Bengal Silicon Valley

Commercial IT / ITeS campus — Schematic Design Stage

A large-scale commercial IT/ITeS campus at schematic design stage, organized across multiple towers, a podium, a central executive centre and supporting utility blocks around landscaped courtyards.

My contribution

  • Schematic-stage drawing updates and presentation support
  • Plans, elevations and sections for Tower 1, Podium, CEC and Utility Block
  • FAR / BUA calculation and area programme coordination
  • Door-window schedules and FSR submission updates

Detailed technical drawings for this project are client-confidential and shown here only as a summary overview.

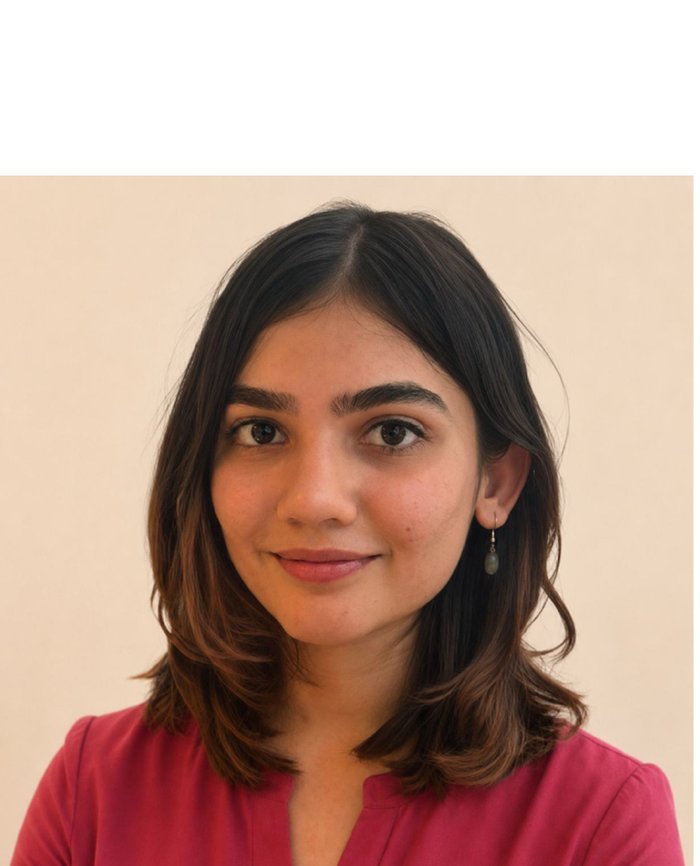
Portrait of Muskan Sharma

About

Making civic space more human.

Muskan Sharma is an architect based in New Delhi, India, and a 2025 graduate of the School of Planning and Architecture, New Delhi, where she completed her Bachelor of Architecture with First Class with Distinction. Her thesis on the redevelopment of Faridabad Railway Station won the COA Best Thesis Award and a Zonal Shortlist with the Council of Architecture, India.

Her work moves between public infrastructure, transit architecture and adaptive reuse — with a consistent interest in circulation, legibility and the everyday experience of civic space. Alongside academic and thesis work, she has practiced across studios in Delhi NCR, contributing to a ground-up railway redevelopment, a hospitality and club redevelopment programme, and a large commercial IT campus.

She is currently preparing her application for a Master's degree, while continuing to gain practical experience in architectural practice.

Interests

Drumming · Literature · Culture · Philosophy

Experience & Education

Background

Experience

March 2026 – June 2026

Architect · Archline Design Studio, Noida

  • Architectural design development and presentation material for active project pitches
  • Ground-up railway project — planning, circulation and public infrastructure focus
  • Stadium complex proposal pitch — site strategy, movement systems, landscape and presentation

July 2025 – January 2026

Graduate Architect Trainee · DLF Limited, Gurgaon

  • GFC drawings for hospitality and club redevelopment projects
  • Coordination with structural and MEP consultants
  • Compliance documentation, drawing coordination and site visits
  • Vendor and shop drawing review; spatial layouts and material schedules

January 2024 – June 2024

Architectural Intern · CPKA, New Delhi

  • Large-scale architectural projects across design and documentation stages
  • Drawings, presentation material and project research
  • Exposure to professional office workflows, consultant coordination and large-project delivery

Education

2020 – 2025

Bachelor of Architecture · School of Planning and Architecture, New Delhi

  • First Class with Distinction

2006 – 2020

CBSE Board · Ryan International School, Vasant Kunj, New Delhi

Entrance Exam

Joint Entrance Examination (JEE) — National Level Examination for Architecture

  • All India Rank 90, Percentile 99.96

Achievements

  • COA Best Thesis Award — Zonal Shortlist, Council of Architecture, India; Cash Prize Recipient
  • Little Big Loo Competition — Global Top 50 Entry
  • D'verse Awards 2025 — Winner
  • Fit in Deutsche – Goethe Institut — School Topper and Scholarship Winner; A2 Certified German Communication

Extracurricular

  • Coordinator, Girl Up (in partnership with the UN) — SPA Delhi, 2022–23

Toolkit

Skills

Software

AutoCAD · Revit · Rhino · Figma · Photoshop

AI & Visual Workflows

Claude · Gemini · Midjourney · HiggsfieldAI · AI-assisted concept visualisation

Technical

Presentation · Spatial planning · GFC documentation

Mentorship

Guided By

Muskan's undergraduate thesis was guided by Prof. Dr. Mandeep Singh, a distinguished academic and architectural educator at the School of Planning and Architecture, New Delhi. His background across architecture, urban design and public-sector design review — including his role with the Delhi Urban Art Commission — brought a strong urban, contextual and professional lens to the thesis development.

Dr. Mandeep Singh

School of Planning and Architecture, New Delhi

Her training at DLF Clubs and Hospitality Limited was undertaken under the guidance of Mr. Sameer Chaturvedi, Vice President – Design at DLF Hospitality. With prior experience in airport architecture, design management and large-scale project coordination, his mentorship helped frame the work through a professional lens of design intent, execution quality and multidisciplinary collaboration.

Sameer Chaturvedi

Vice President – Design, DLF Hospitality

Get in touch

Let's talk about
a project, a role, or a portfolio review.

Based in New Delhi, India

Scroll to Top